



Měšťanský dům (Tábor, 1000151996) House
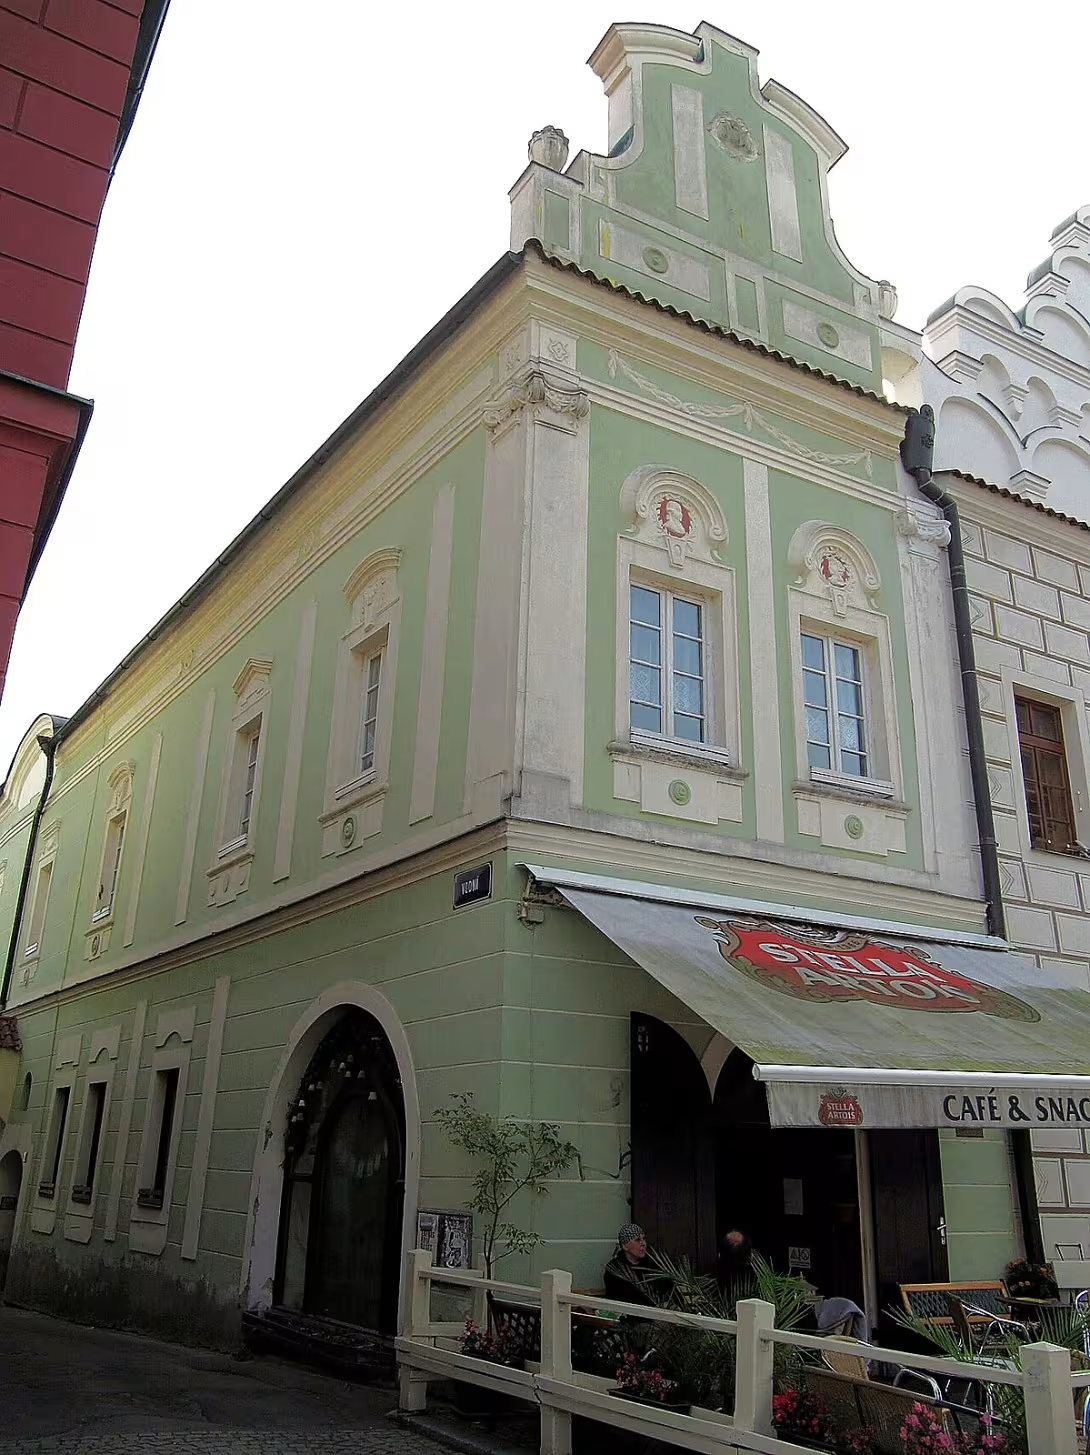
The town house on Žižkov Square 18 in Tábor is a valuable example of the development of urban architecture from late Gothic to top classicism. The building is located in the main part of the town monument reservation and is especially important in its development.
The building is situated on a narrow, irregular plot of 463 square meters. Originally it was a one-story corner house in a late Gothic style. It is believed that it was largely rebuilt after a large fire in 1532, which destroyed a large part of the city centre. At that time the basic building material was wood, which, paradoxically, led to a later stone reconstruction of houses and the application of new architectural elements.
A major adjustment to the present form took place in 1798, when the facade was reacquired. The northern slender facade is two axes and performed in the spirit of top classicism. The parter is divided by the belt brass, while the first floor is bounded by pilasters with volute headers. Ground-floor windows have champagne bars and trapezoidal closing vaults. The semi-circular mantelpiece is embossed in medallions. Arc-spaced shield on high attics delineated on the sides of the base with vases. On the upper ledge with the cracked segment stands the base with the plastic lion. The side facade facing the Voda street is also dealt with classicistically. In 1798, it was interrupted by a funnel headed for house No. 17.
The interior of the house retains elements from different periods. The entrance hall on the ground floor and the connecting room have a full vault. In the widening space of the corridor leading to the court there is a brick portal with a demise. The front spaces on the ground floor and some of the upstairs rooms have flat ceilings with an intricate classical mirror. The underground consists of three interconnected cellars. There is a broken Gothic stone portal in the passage between the middle and southern cellars. The additional space with a valence vault is equipped with a semi-circular, sled Gothic portal.
The owner of the house is the city of Tábor. The facade was repaired in the 1970s and partially renovated ground floor. The last complex reconstruction, including the adjacent yard and garage with side entrance, was completed in 1996. Until 1798, there was a garden at the site of today's yard.
The house is led as a real-estate cultural monument. It is located in the historical heart of Old Town, which was already declared a national cultural monument in 1962. The surrounding area is characterized by a dense network of alleys and Renaissance townhouses with arch shields, fresco or sgraffiti. There is also a large network of rock cellars from the 15th and 16th centuries, which were used to store food and property or to defend it.
This monument represents an authentic record of the transformation of the village of Cameroon over the centuries. It is an ideal goal for anyone who wants to follow in detail the transition from goth to renaissance to classicism within one building.
Historical milestones
- 1532
- probable house reconstruction after a devastating fire
- 1798
- rebuilding the house in today's form including facade modification
- 1996
- completion of last reconstruction of the house, yard and garage
Architectural development
Originally a late Gothic one-storey house, probably rebuilt after a fire in 1532 into a Renaissance form. In 1798, it underwent a major reconstruction into today's classical facade. The facade was repaired in the 1970s and the last complex reconstruction was completed in 1996.
Historical events
1532: a big fire in the central part of the city, which led to a stone reconstruction of the house.
Owners
city of Tábor
Points of interest
- The building is an example of the development of architecture from late Gothic to top classicism. - It is believed that it was largely rebuilt after a big fire in 1532. - On the upper ledge of the facade stands a base with a lion's plastic. - Underground is a broken Gothic stone portal and another saddle Gothic portal. Until 1798, there was a garden in the place of today's backyard.
Guide
Show guide text
This text was created by artificial intelligence and has not been editorially reviewed. It may contain inaccuracies.
Welcome to the heart of Tábor, one of the most beautiful parts of this city. You are standing in front of the house at 18 Zizkov Square, which is a silent but very important witness of centuries. If you look at it now, you'll see an elegant building that harmoniously fits into the area around the square. The first impression that radiates from it is a sense of stability and urban grandeur. It is a house that at first sight reminds you of the period of reason and pure lines, but beneath this superficial beauty lies a much deeper and much older story that goes deep into the history of this place.
Let us now come together to see how this house came into being and how it changed over time. Imagine that in time we go back far to when Tábor was a young and ambitious city. Originally there was a late Gothic corner house. Gothic was a time of faith, but also a time of craft. However, this house had to face trials that were common and devastating for the then cities. It is believed that in the year one thousand and five hundred thirty-two there was a great fire that left deep wounds in the city. It was probably this year that a major reconstruction was carried out to restore the house to its inhabitants and to recover from the effects of the fire.
Now that we know its origins, pay attention to what you see right in front of you. What makes up the face of the house today is the ultimate classic facade. This resemblance dates back to the late eighteenth century, namely the year of the thousand seven hundred ninety-eight. Classicism tried to return to purity and balance, which you can see here. Look carefully at the facade of the building. Notice how the elements are distributed and how the house looks balanced. It's an example of what rich townspeople 'houses were supposed to look like at the time, wanting to express their status and taste.
Now look up to the very top of the house. If you look up to the upper ledge of the facade, you'll see one very interesting detail. There is a pedestal on which there is a sculpture of a lion. The lion is a symbol of power, power and pride, and its presence here gives the house a certain character and grandeur. It is a small detail that is easily overlooked, but it is such elements that tell about the ambitions of the people who lived here and owned the house.
While the surface of the house speaks the language of the eighteenth century, the real secret hides deeper. It's fascinating to realize that this house is actually like a layered pie from history. Even though we see classicism from the outside, underground has traces of much older times. That's where you can find a broken Gothic stone portal and another saddle Gothic element. This means that while we walk on modern streets, right under our feet, parts of the house have been preserved from the time the Gothic ruled in Tábor. It is an incredible contrast between what is visible and what remains hidden in the darkness of the cellars.
When we think about the people who lived here, we have to acknowledge that the specific names of architects or significant personalities that would be connected to this house have been erased. We don't know the names of the masters who designed the new face of the house in the year one thousand seven hundred ninety-eight, nor the names of the craftsmen who raised the walls again after the fire in the sixteenth century. But that's the secret of many city houses. They are silent monuments of the daily life of thousands of people who have worked here, slept, dreamed and lived their lives. This house is not just a pile of rocks and paintings, it's a record of urban architecture development.
The interesting thing that may interest you is this continuity. The transition from late Gothic to top Classicism within a single building is rarely seen so clearly. It's like a book where each chapter represents a different century and a different style. From broken arches in the underground to reconstructions to a large fire to an elegant facade from the late eighteenth century. The whole house is now rightly guided as a real-estate cultural monument and is an integral part of the urban heritage reserve, which means that its protection is a priority so that future generations can see what you see now.
In the year one thousand nine hundred ninety-six the last major reconstruction was completed, which included not only the house itself, but also its backyard and garage. This shows us that the house is still adapting to new times without losing its historical essence. It's a living organism that breathes through the history of Tábora.
Now that you've learned what's behind this facade, I suggest you stay at the house for a while and take a good look at all the details we talked about. Try to imagine how the square was changing around you, how fashion, cars and people were changing, while this house was standing here watching everything around it.
Thank you for spending time with us at this beautiful townhouse. We hope you are interested in this short trip in time and that you are now seeing this building in a new light. We now invite you to explore the amazing corners of Tábora. We wish you a pleasant walk and many other discoveries in our historic city. Goodbye.
Tips for visitors
The best time to visit is late afternoon when the sun hits the facades of the houses in the square and highlights the details of architecture. The location is easily accessible by car and public transport; Check the current connection in the search engine.
During the photo shoot we recommend focusing on the corner view, which best shows the development of the building from goth to later styles. The best light to capture the facade details is during the golden hour before sunset.
For families with children, we recommend a game to find differences between Gothic and Renaissance elements on the facades of houses in the area, which will help children to better understand the history of the city.
Frequently asked questions
Can the monument be visited?
Some buildings of this kind are open for guided tours, others serve another purpose or are privately owned. We have not verified whether and when this monument is open – please ask the operator.
What are the opening hours and admission?
We have not verified the opening hours or admission. Current information is published by the operator.
Where is the monument?
Location: Tábor. The map on this page shows the exact spot.
Why is the monument protected?
It is listed in the Central List of Cultural Monuments of the Czech Republic as a cultural monument (register no. 1000151996).
Businesses nearby
Do you run a restaurant, accommodation, shop, museum, rental, wellness or other visitor service near this monument? Show yourself directly to the people heading to it — this is how they will see you in the app and on the web:
Nearby
Žižkovo náměstí, pozdně gotická radnice v Táboře a okolní renesanční měšťanské domy v městské památkové rezervaci.
Accommodation nearby
Themed route
Here is the design of a thematic walk through the historical centre:
1. Žižkov Square - Central area. It's the heart of the city where the road begins and where the atmosphere of the old core can be felt.
2. Late Gothic Town Hall in Tábor - Administrative construction. An important architectural jewel that represents the power and history of the local administration.
3. Renaissance townhouses in the town conservation - File of historical buildings. These buildings surround the center and show the wealth of former residents.
4. Měšťanský dům (Tábor, 1000151996) - Main destination. A unique monument that complements the overall picture of the historical layout of the city.
Seasonal recommendations
In the spring, the city wakes up in fresh green and the light is fine, which makes the SLC playfully highlight the details of the facade. We recommend light but laminated clothing and a visit in the morning when the air is the cleanest.
Summer brings intense sun and hot air, which creates contrast with the cold thick walls of the old house. It is best to come early in the morning or at dusk to avoid the greatest heat, and choose lightness from natural materials.
The autumn surrounding the monument colors gold and brown tones and the atmosphere becomes melancholy. Suitable are waterproof coats and shoes, while the low sun in the afternoon offers the most beautiful shadows to observe architecture.
Zimą dominates the city's freezing calm and possible layer of snow that gives the house a cozy look. It is necessary to wear warm winter clothes and to plan the visit within a short day to make use of natural light.
Visualizations and artistic views

The visualisations are generated by artificial intelligence and serve as inspiration.
Photos from the area
Real photos taken near the monument


Zdroj a licence jsou uvedeny u každého snímku.
Tips from visitors
No tips yet. Be the first!
Log in and add your tip.
Sources and literature
Photos: Palickap / CC BY-SA 3.0 — Wikimedia Commons. The author and licence also appear when you hover over the image.
Faktickým podkladem tohoto textu byl článek na Wikipedii, jehož autory jsou přispěvatelé Wikipedie. Článek je dostupný pod licencí CC BY-SA 4.0.
Location on the map


Příběhy a pověsti
Legendy, pověsti a příběhy spjaté s touto památkou
Fotografie návštěvníků
Zatím žádné fotografie. Buďte první, kdo přidá fotografii z návštěvy!
Log in a přidejte svou fotografii nebo hodnoťte.
Za ověřenou návštěvu v aplikaci získáte víc bodů — poznáme podle GPS, že jste na místě.
Reviews and comments