



Dům čp. 34 House
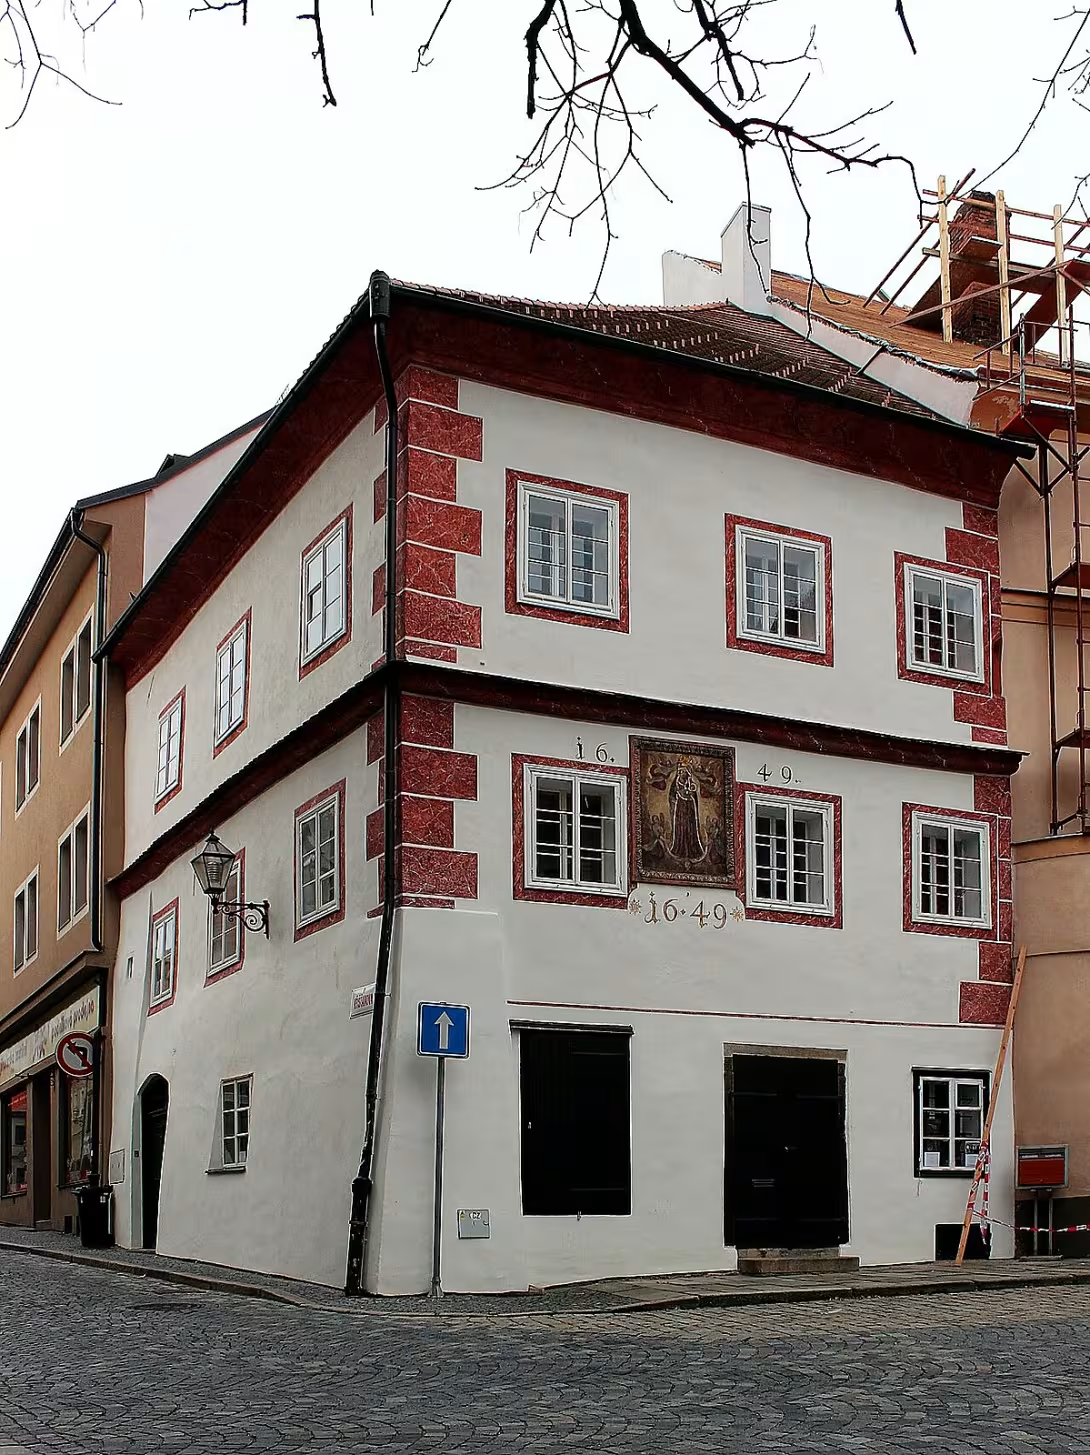
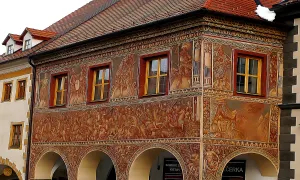
Dům čp. 34 in Prachatice is a Baroque urban building from the 17th century. It is located on the corner of Crystal Street and the Church Square opposite the Dean's Church of St. Jacob the Greater. The monument is important with its unique late baroque interior decoration and historical facade with the fresco of the Virgin Mary. The building is registered in the Institute of State Monument Care and forms part of the City Monument Reserve Prachatice.
The core of the building dates back to the 17th century. During this period, Czech countries recovered from the effects of the Thirty Years' War and in Prachatice there was an architectural transition from Renaissance to Baroque. The surrounding walls of the ground floor and floors have kept historical structures from this time.
The house is filled with a plot of 88 square meters, is underwritten and forms two floors above ground. The roof replaced the original atik variant after the fire in 1832. Today, it is made up of two perpendicular counter roofs, covered with bombers. The first and second floor are decorated with painted quads. The windows are wooden, double-walled with six tables and set in the face of the facade. The northeast facade is characterized by the fresco of the Virgin Mary from 1649.
There are two entrances to the building. The northeast entrance from the Church Square with a stone rectangular portal and wooden door leads to the non-residential areas where the cafe is located. The second entrance from the southeast of Crystal Street is segmented with an above-light closed forged grid. It leads to the hall with a wooden staircase to the residential floors. In the interior are preserved original carpentry structures from the time of restoration after the fire from 1832.
Among the documented owners of the house was in 1758-1775 a rich townsman and councilman Johann Millner, who ordered the painting decoration of the upper floor. Another owner was Johann Hirsch. Since the 1980s, a general practitioner's office has been located on the first floor, while current owners have been holding the house since 2017.
A key event of modern building care was the probe survey of the facade from 1993 and its subsequent repair in 2013- 2015. A significant discovery was the restoration research of plaster layers. This revealed a unique late Baroque decoration from the second half of the 18th century in the main room of the second floor. The paintings carried out by the chiaroscura technique create an illusion interior of the gazebo. A painted altar was found between the windows, which suggests that space served for the private godliness of the family. The work on the restoration of these paintings from 2017 to 2019 was awarded by the nomination of the restorer Jan Weisser and Michal Vedral for the Patrimonium for Futuro 2018.
Dům čp. 34 presents a valuable example of urban architecture with extremely preserved details of baroque art. Visiting this building as part of a walk in the urban conservation area allows you to look into the private life of rich townspeople from the past century.
Historical milestones
- 1649
- The formation of the mural of the Virgin Mary on the northeast facade.
- 1832
- City fire, then roof reconstruction.
- 1993
- A probationary survey of the facade of the house.
- 2018
- Nomination of the Restorers for the Patrimonium Award for Futuro for the discovery of the year.
Architectural development
The core of the house was created in the 17th century during the transition of the Renaissance and Baroque. After the fire in 1832, the original atician roof was changed to contemporary counter roofs. The facade was repaired and painted in the period 2013- 2015 under the regeneration programme.
Historical events
1649 - the formation of the fresco of the Virgin Mary, 1832 - damage to the house by a large fire in the central city, 2017- 2019 - reconstruction of interiors.
Owners
Johann Millner (1758-1775), Johann Hirsch, current owners (from 2017)
Points of interest
- The building is a Baroque township building from the seventeenth century with a French Virgin Mary from 1649. - The northeast entrance with a stone portal leads to the premises where the cafe is located. - A unique late Baroque decoration from the second half of the eighteenth century was uncovered in the main room of the second floor. - The paintings in the interior create a deceptive painting of the gazebo and include a painted altar for the private godliness of the family. - The renewal of these paintings from 2017 to 2019 has brought the winners a nomination for the 2018 Prize.
Guide
Show guide text
This text was created by artificial intelligence and has not been editorially reviewed. It may contain inaccuracies.
Welcome to Prachatice, in the heart of our beautiful city, where history in every stone meets the present. Right now, you're standing in front of a house with number 34, which in a quiet but proud way tells the story of the life of ancient townspeople. Take a look at this building that stands on the corner of Crystal Street and Church Square. It is a place where two important city paths are connected, and it is this location of the house that makes a very significant point in the space of the entire city monument reservation. The first impression of the building is a sense of stability and tradition, which is evident from its overall appearance and location in the square space.
Let us now stop at how this house was created and at what time it was born. The building dates back to the seventeenth century, which was a time of great changes and flourishing urban construction. At that time, Prachatice was an important hub and the houses built here were meant to reflect the status of their owners. This object was built as a typical townhouse, which was intended not only for housing, but probably also for business. It's fascinating to think how many generations of people have lived here, how many business meetings have been going on and how many secrets these walls keep. The house has undergone various changes over the centuries, but it has retained its basic character.
Now pay attention to the architecture itself and to what you see right in front of you. Note that the house has two floors above ground and is finished with counter roofs. If you look carefully, you will realize that there is a large subbasement under your feet that is very characteristic of this type of building. The sub-basement served in the past to store goods and food, which was necessary in the commercial city. But now pay attention to the facade. Look up at the northeast facade. You see the beautiful mural of the Virgin Mary. This painting dates back to the year six hundred forty-nine and is one of the most important elements of the whole house. Imagine how this painting served as a spiritual protection for the residents of the house and bystanders in times when faith played a major role in every aspect of life.
If we think more about the history of this place, we can't ignore the people who were connected to the house. Although the names of particular architects remained forgotten at times, names such as Johann Millner or Johann Hirsch appear in the records. It was these people who formed the tissue of the then society, and their activity in Prachatice helps to understand how the city evolved. But the history of the house was not just about peace and prosperity. Eight hundred thirty-two years ago, a devastating fire hit the city. The flames destroyed many buildings and this house was no exception. It was at that time that the roof was rebuilt, which slightly changed the appearance of the building, but at the same time shows the determination of the people to rebuild and restore their homes even after a major disaster.
Now let's move on to something that might interest you and what makes the house really unique. If you look at the northeast entrance, you'll see a stone portal. It is this entrance that will take you to the premises of a cozy cafe today. It's a beautiful contrast between the historic stone and the smell of fresh coffee. But the real mystery and the greatest treasure hides deeper and higher. A unique late Baroque decoration from the second half of the eighteenth century was uncovered in the main room of the second floor. Imagine that these paintings and ornaments were long hidden from the public's eyes until modern research reinvented them and showed them to the world.
It was these discoveries that led to the fact that in the year one thousand nine hundred ninety-three, a detailed probe survey of the facade took place to determine what was under the layers of old plaster. This process was so successful and professionally valuable that in the year two thousand and eighteen, the restoration workers who worked on the house were nominated for the Patrimonium Award for Futuro for the discovery of the year. It is a recognition that has managed to preserve a piece of history that could be lost forever. It's fascinating how modern science and sensitive restaurants can go back in time and show us the beauty the masters created hundreds of years ago.
Now, if you look at the whole house again, consider it a living organism. From the deep cellars, to the stone portal of the cafe, to the Baroque paintings on the top floor and the holy painting on the facade. All of these elements together form a unique monument, which is a proud representative of rich township. This house is not just a pile of rocks and plaster, but it is the memory of a city that survived fires, changes in regimes and oblivion.
Thank you for stopping by house number 34. I hope you're interested in the story of this building and that you see more than a beautiful facade in it. I now invite you to explore further our narrow streets and other hidden treasures that Prachatice offers. Perhaps now you will choose to enter through the stone portal to the cafe and enjoy a moment of rest, or you will continue to follow other historical clues. I wish you a pleasant walk and beautiful experiences in our city. Goodbye.
Tips for visitors
The best time to visit is the late afternoon when the sun hits the facade of the house on the corner of Crystal Street and Church Square, which will highlight the details of the seventeenth century. The construction is available by car and public transport; Check the current connection in the search engine.
We recommend that you wear shoes suitable for walking on historic paving streets. Since it is a residential building, we recommend a quiet movement and respect for the privacy of residents.
For the best photos we recommend looking for an angle from the square that captures the corner of the house together with the surrounding installation. The most interesting light for façade images is during the golden hour before sunset.
Families with children can use a walk around the house to find old architectural elements on the walls, which can be a playful way to introduce children to the history of the city.
Frequently asked questions
Can the monument be visited?
This is a residential or farm building, not a museum with opening hours. Please view it from public space and respect the owners' privacy. We have no information about access to the interior.
Where is the monument?
Location: Prachatice I. The map on this page shows the exact spot.
Why is the monument protected?
It is listed in the Central List of Cultural Monuments of the Czech Republic as a cultural monument (register no. 1000159857).
Businesses nearby
Do you run a restaurant, accommodation, shop, museum, rental, wellness or other visitor service near this monument? Show yourself directly to the people heading to it — this is how they will see you in the app and on the web:
Nearby
Děkanský kostel svatého Jakuba Většího, městská památková rezervace Prachatice.
Accommodation nearby
Themed route
Here is the design of the thematic route:
1. City Monument Reservation Prachatice (area) - The walk through the historical centre offers a view of beautiful architecture and old streets. 2. The dean's church of St. Jacob the Greater (construction) - a dominant temple, which is an important spiritual and architectural centre of the city. 3. Dům čp. 34 (construction) - The main destination of the trip where you can admire the details of a particular historical house within the city core.
Seasonal recommendations
In the spring, the city wakes up into the world and the surrounding greenery are beginning to become deep green. The building in the morning lights up and the facade details are well visible due to the mild sun. We recommend shoes suitable for wet terrain and visit in the morning when the air is the cleanest.
In the summer months, the atmosphere of heat and bright, sharp light dominates, creating deep shadows in the streets. It is advisable to leave very early in the morning or at dusk to avoid the greatest heat and clusters of people in the centre. Don't forget the light clothes and the sun hat.
Autumn brings golden leaves and a specific nostalgic mood to Prachatic. The low sun hits the walls of the house at an angle that highlights the texture of old materials. Ideal is a warm sweater and a walk in the afternoon when the light is softest.
Zimą is turning its surroundings into a quiet and quiet place that can be covered by snow. The building in winter's shrub is a monster and mysterious one, especially during the Advent period, when lights are lit in the streets. Hot clothes, tight shoes with anti-slip sole and hot drink in hand are essential.
Visualizations and artistic views

The visualisations are generated by artificial intelligence and serve as inspiration.
Photos from the area
Real photos taken near the monument


Zdroj a licence jsou uvedeny u každého snímku.
Tips from visitors
No tips yet. Be the first!
Log in and add your tip.
Sources and literature
Photos: Matěj "Dědek" Baťha / CC BY-SA 4.0 — Wikimedia Commons. The author and licence also appear when you hover over the image.
Faktickým podkladem tohoto textu byl článek na Wikipedii, jehož autory jsou přispěvatelé Wikipedie. Článek je dostupný pod licencí CC BY-SA 4.0.
Location on the map
More monuments – Prachatice I
Show all in the municipality

Příběhy a pověsti
Legendy, pověsti a příběhy spjaté s touto památkou
Fotografie návštěvníků
Zatím žádné fotografie. Buďte první, kdo přidá fotografii z návštěvy!
Log in a přidejte svou fotografii nebo hodnoťte.
Za ověřenou návštěvu v aplikaci získáte víc bodů — poznáme podle GPS, že jste na místě.
Reviews and comments